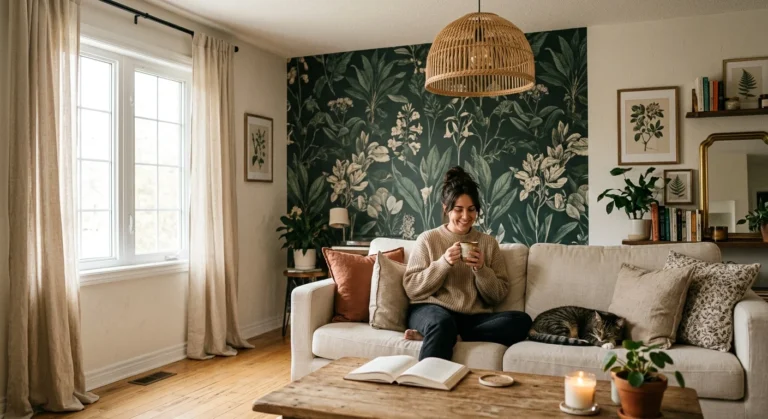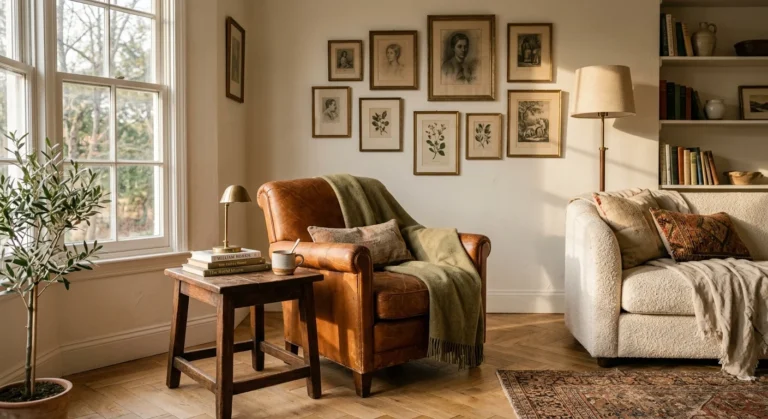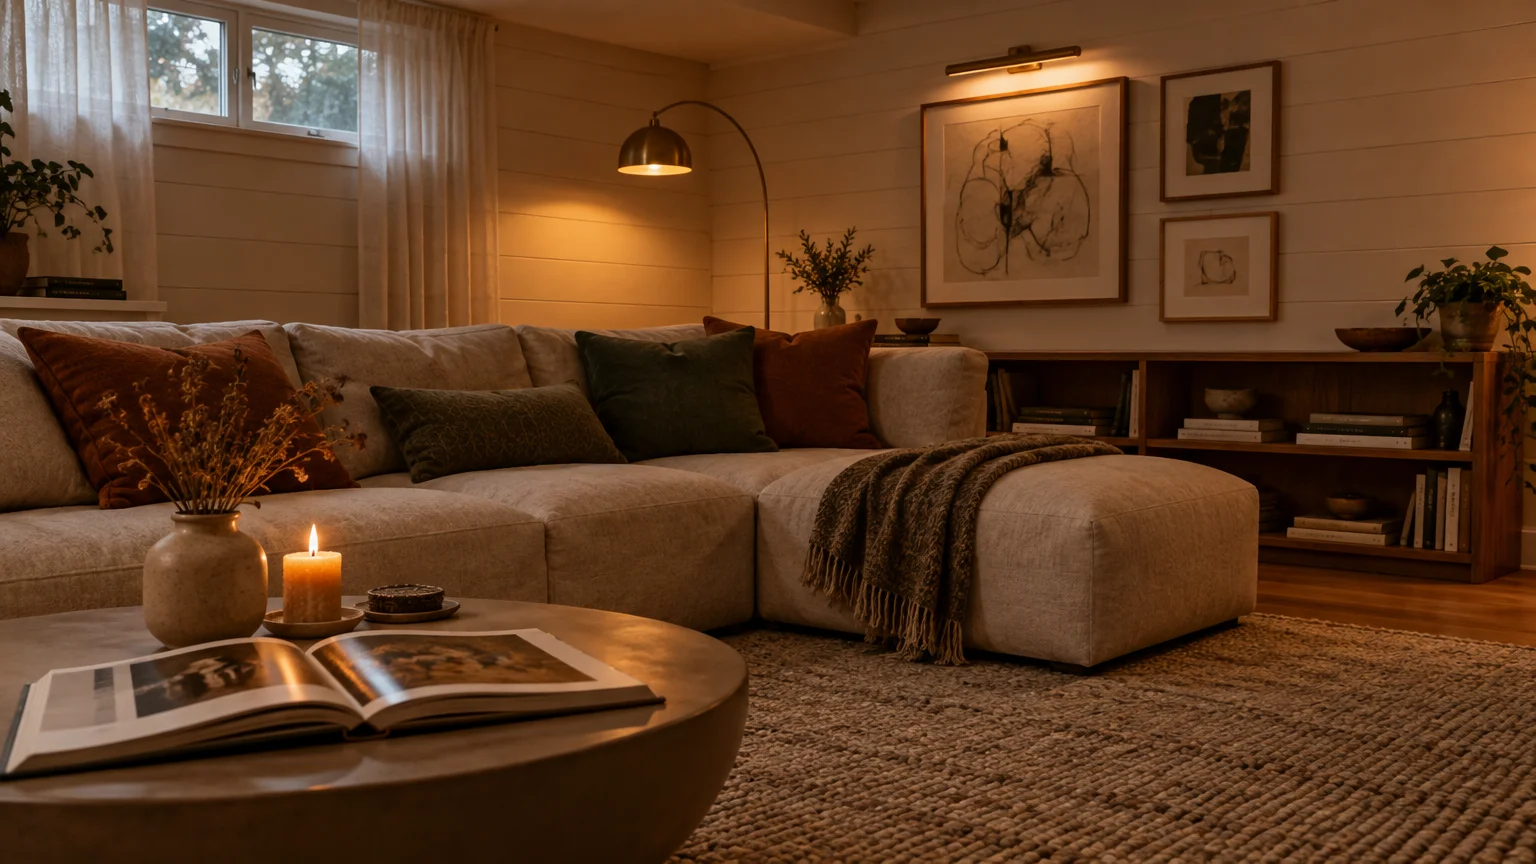
You can transform a cold, cluttered basement into an inviting sanctuary without spending a small fortune. Strategic decor choices turn utilitarian storage zones into warm, functional living spaces quickly and easily.
Most underground rooms suffer from neglected styling rather than unfixable structural defects. With thoughtful adjustments to lighting, color, and texture, your lower level will rival the comfort of any primary room upstairs.
These approachable design upgrades deliver dramatic visual results while bypassing the disruptive expense of major construction overhauls. You can reclaim your square footage and create a cozy finished basement starting this weekend.
Project Snapshot: Budget, Timeline, and Skill Level
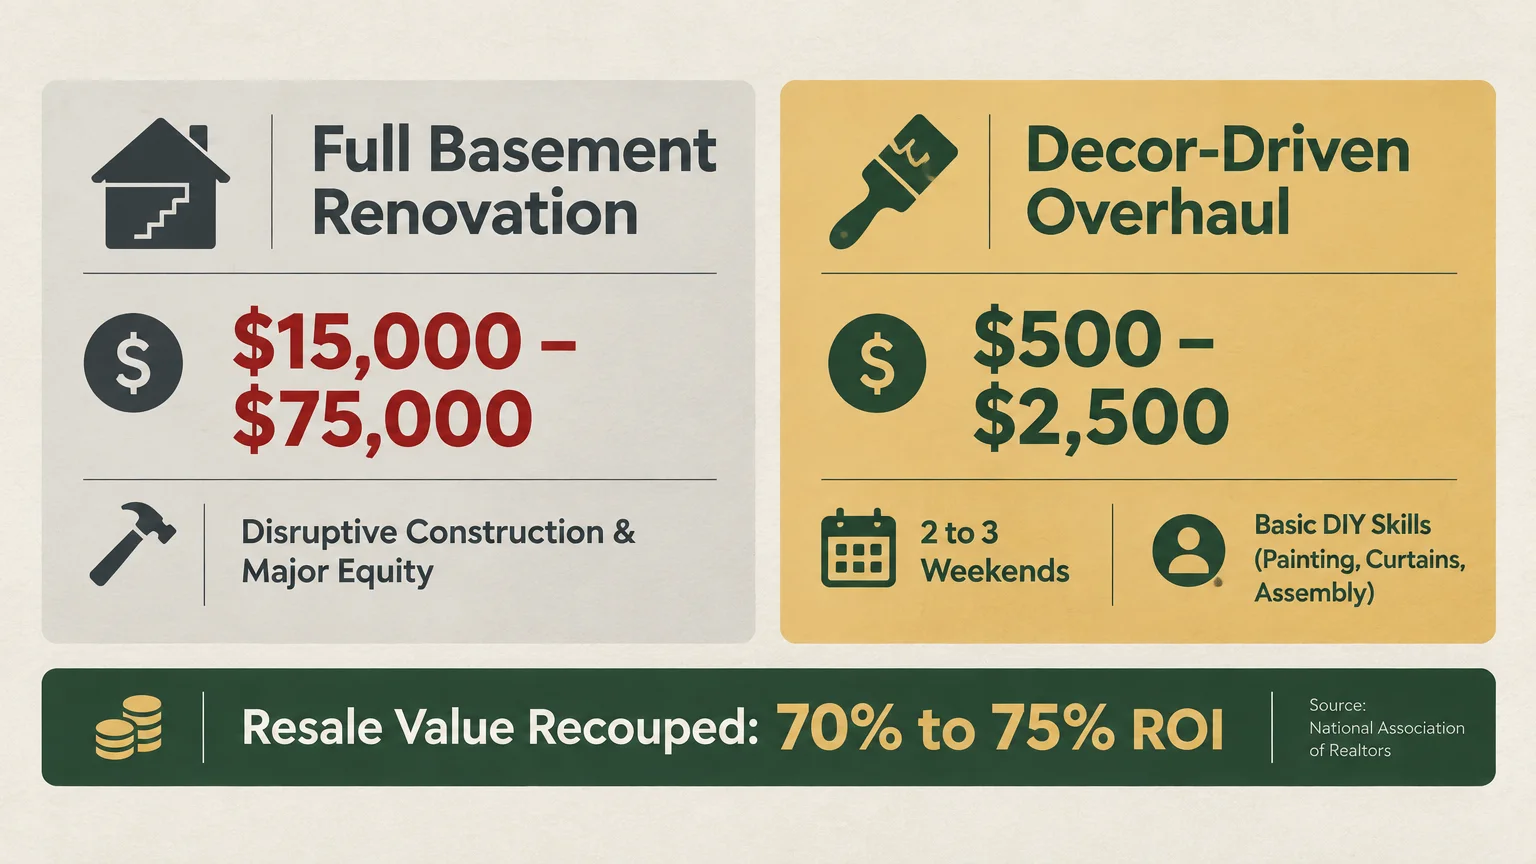
Full basement renovations cost between $15,000 and $75,000; however, decor-driven updates achieve an inviting feel for a fraction of that expenditure. You can transform your space without depleting your home equity.
You can complete this decorative overhaul for $500 to $2,500 depending on your chosen furnishings and finishes. Most projects require only basic DIY abilities like painting, hanging curtain tracks, and assembling furniture.
Allocate two or three weekends to clean, paint, and arrange your new space. According to the National Association of Realtors, basement conversions recoup approximately 70% to 75% of their cost during home resale.
Evaluate your basement layout to determine which zones serve daily relaxation and which areas must store household tools. Creating this clear mental division prevents decor items from mixing with functional storage bins.
Phase 1: Preparing the Subterranean Environment
Before introducing decor, evaluate moisture and humidity levels across the floor and foundation walls. Damp conditions will ruin textiles and create lingering musty odors that repel guests.
The U.S. Environmental Protection Agency advises keeping indoor relative humidity between 30% and 50%. Relative humidity must remain strictly below 60% to stop mold growth before it starts.
Install an energy-efficient dehumidifier with a continuous drainage hose to maintain this ideal balance effortlessly. Clean the concrete surface thoroughly using a degreaser and shop vacuum to eliminate settled construction dust.
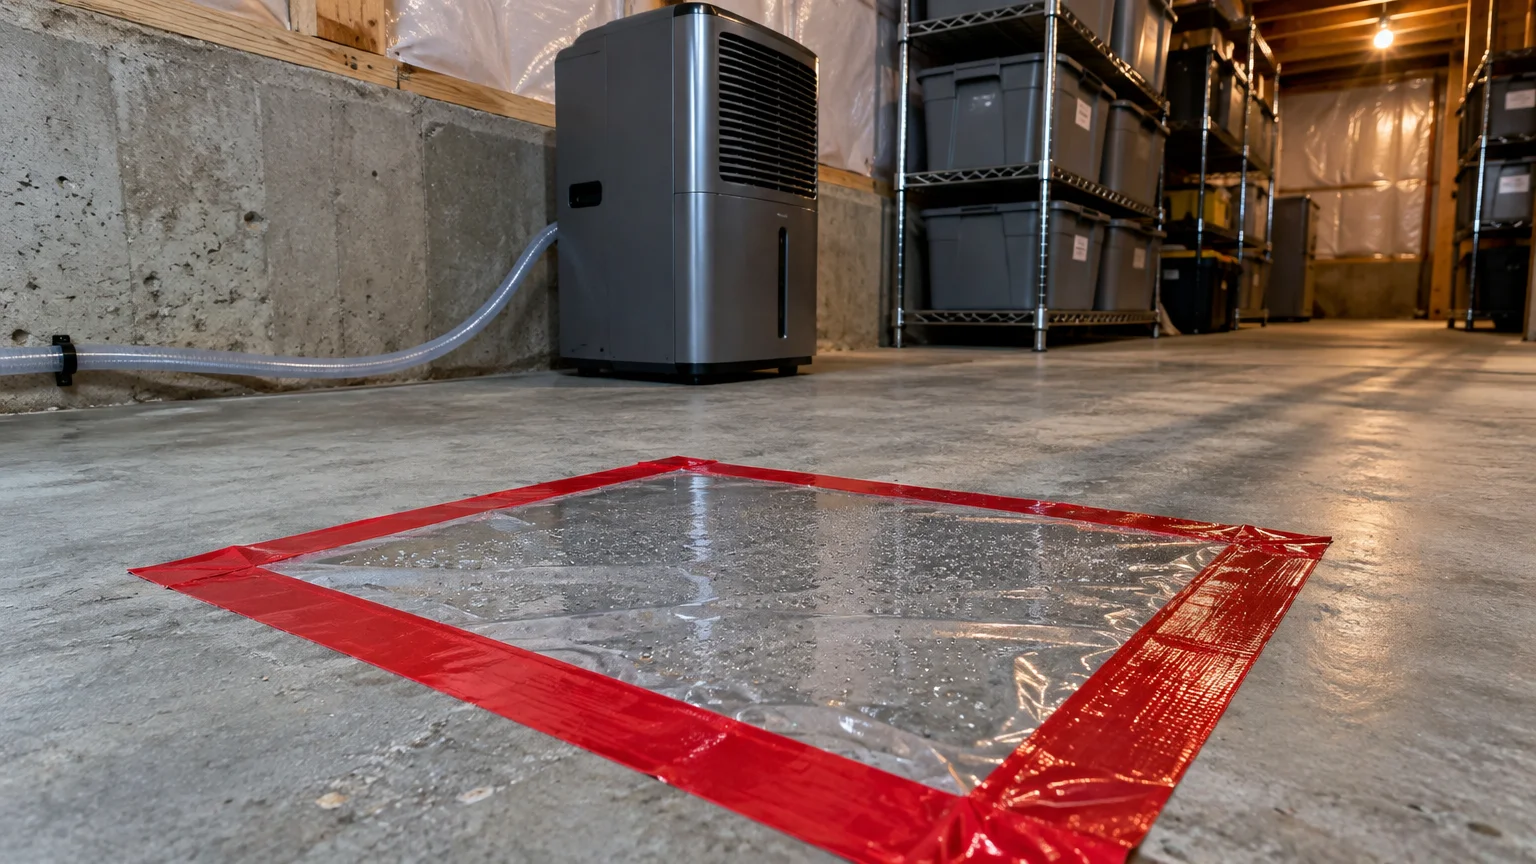
Test your concrete slab for hidden moisture by taping a square of plastic wrap to the floor for twenty-four hours. If condensation pools under the plastic, seal the concrete before rolling out expensive decorative textiles.
Sort through lingering storage boxes and establish clear visual boundaries. Relocate deep storage items behind closet doors or into a designated utility corner shielded by folding screens.
Seven High-Impact Decor Choices for a Cozy Basement
1. Replace Harsh Utility Bulbs with Layered Warm Lighting
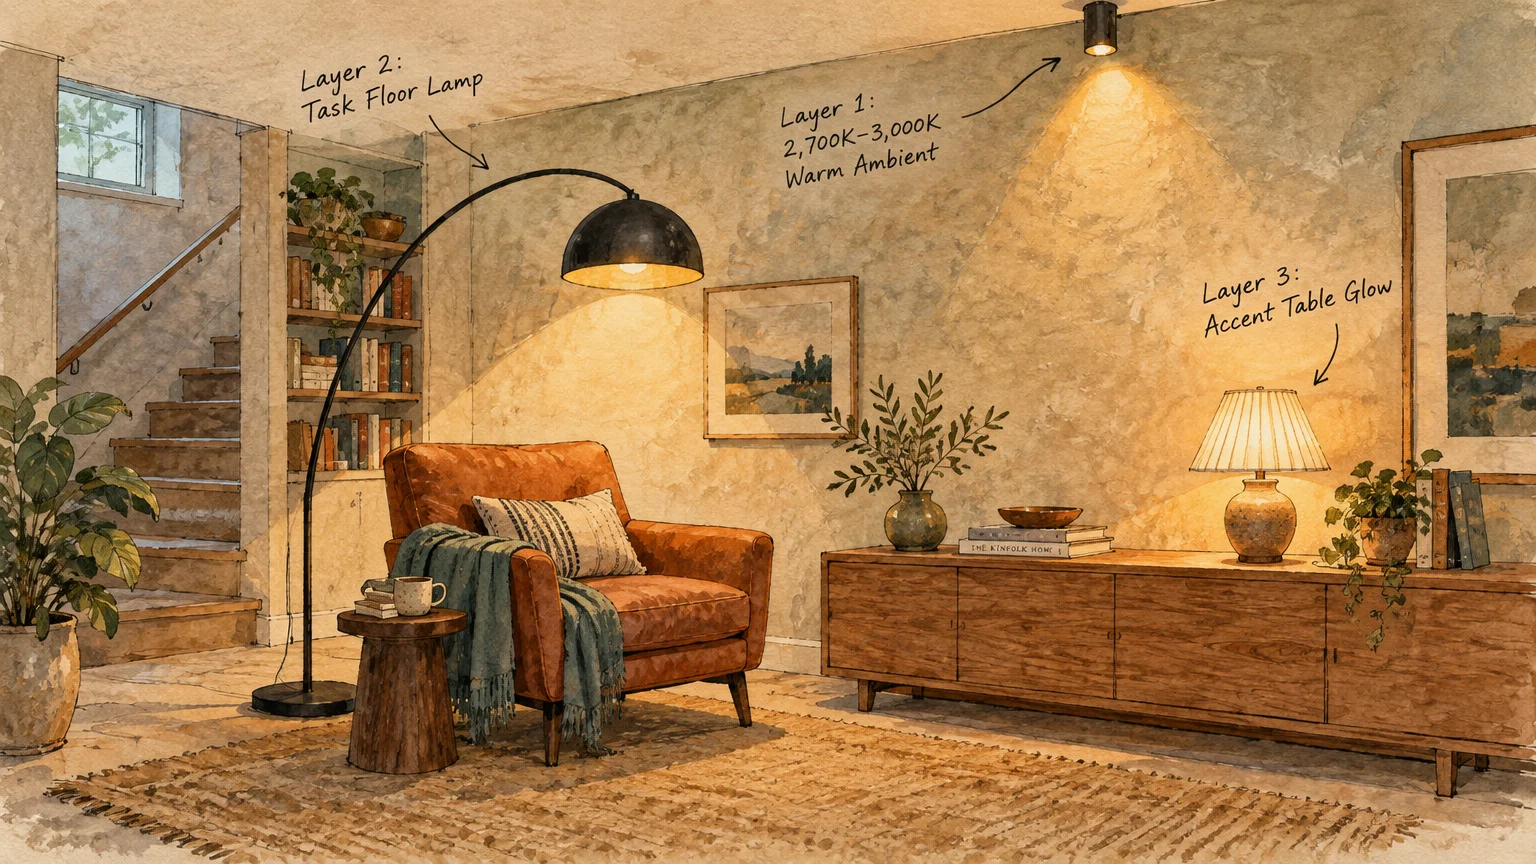
Fluorescent tubes and cold utility bulbs instantly make any lower level feel like an unfinished warehouse—a harsh visual cue that repels guests. Standard builder-grade fixtures emit daylight tones between 4,000K and 5,000K that accentuate concrete imperfections.
Swap these cool bulbs for warm white options in the 2,700K to 3,000K range. The U.S. Department of Energy notes that modern warm LEDs provide cozy illumination while reducing household electricity costs.
Establish three distinct light levels by pairing overhead fixtures with floor lamps, table lamps, and picture lights. Spreading warm pools of light into dim corners draws the eye across the entire room.
Add smart dimmer switches to control your new fixtures with precision throughout the evening. Dimming warm lights softens harsh corners and introduces the relaxed ambiance of an upscale lounge.
2. Anchor the Living Zone with Large Breathable Area Rugs
Cold concrete floors quickly remind anyone walking into your basement that they are standing underground. A plush, room-sized area rug immediately provides thermal comfort and dampens hollow acoustic reverberation.
Select durable synthetic materials like polypropylene or solution-dyed polyester that resist moisture and mildew. Natural jute and untreated wool can trap subterranean dampness and develop unpleasant smells over time.
Pair your rug with an open-cell, breathable synthetic rug pad rather than solid rubber. This pad permits essential air movement across the slab while providing luxurious cushioning underfoot.
Extend the rug borders at least twelve inches past your seating perimeter to unify the conversation area. An oversized rug prevents the fragmented appearance that makes basements feel like accidental holding areas.
3. Open and Paint the Joist Ceiling
Low ceilings often make basements feel cramped, oppressive, and utilitarian. Installing drop ceilings reduces vertical clearance and robs your room of vital breathing room.
The International Residential Code mandates a minimum ceiling height of 7 feet for habitable living rooms. The code permits drops to 6 feet 4 inches beneath beams and ductwork.
Clean the exposed joists, ductwork, and conduit thoroughly before applying a solid coat of paint. Designers at HGTV frequently recommend spraying open joists flat black to visually recede the ceiling.
Alternatively, spraying joists in a soft off-white bounces natural light if your space has small garden windows. Both paint approaches preserve every available inch of vertical clearance.
4. Soften Masonry Walls with Floor-to-Ceiling Drapery
Poured concrete and cinder blocks constantly broadcast a cold storage aesthetic. Floor-to-ceiling drapery introduces residential softness and creates the illusion of hidden architectural windows.
Mount heavy ceiling-track systems directly along plain walls or in front of exposed utility meters. Heavy linen-blend or velvet drapery panels hide storage bins while absorbing acoustic echo.
Choose warm ivory, camel, or subtle sage green fabrics to add warmth to neutral walls. Ensure the curtain hem hangs half an inch above the floor to avoid contact with moisture.
Install floor-length pinch-pleat curtains along an entire windowless accent wall to mimic expansive luxury window treatments. This theatrical visual layering tricks the eye into perceiving hidden depth behind the fabric folds.
5. Introduce Raised Furniture with Visible Legs
Bulky furniture resting flat against the floor makes subterranean rooms feel heavy and compressed. Low-profile sofas and chairs with tapered wooden or metal legs elevate the visual weight of the space.
Elevating furniture allows sightlines to travel underneath, which makes compact basement footprints feel expansive. Open clearance also promotes air circulation, preventing trapped humidity around upholstery.
Select modular sectionals with durable, performance fabrics that repel stains and resist mildew. Floating the seating arrangement away from exterior perimeter walls prevents dampness transfer.
Choose furniture frames built from kiln-dried hardwood to withstand minor subterranean humidity fluctuations. Durable construction ensures your investment maintains its structural integrity for years.
6. Integrate Warm Wood and Earthy Organic Textures
Basements naturally suffer from an overabundance of cold building materials; concrete slabs and steel posts dominate the perimeter. Adding organic materials restores tactile balance and establishes an earthy, welcoming warmth.
Incorporate reclaimed wood coffee tables, cane-front media cabinets, and woven seagrass baskets. These natural textures counterbalance sterile architectural elements without requiring expensive remodeling.
Wrap structural steel lally columns in fluted wood slats or vertical pine boards. This simple DIY update converts an awkward industrial pole into a deliberate architectural design feature.
Mount floating wall shelves crafted from thick white oak or walnut to display books, ceramic vases, and framed prints. Warm wood shelving introduces vertical warmth and pulls the gaze upward from the concrete floor.
7. Bounce Ambient Light with Large Architectural Mirrors
Dim spaces thrive when you amplify illumination—every bounce of light expands the visual footprint. Editors at Architectural Digest emphasize placing mirrors directly opposite light sources to multiply brightness.
Position a full-length arched mirror across from a stairwell opening or garden-level window. The glass captures descending daylight and reflects it across your main seating area.
Use grid-style or windowpane mirrors on windowless foundation walls to mimic traditional exterior fenestration. This simple visual trick tricks your brain into seeing architectural openings instead of solid subterranean barriers.
Secure heavy mirrors directly to wall studs using heavy-duty French cleats for maximum stability and safety. Proper hardware ensures your reflective statements hang securely against masonry or drywall surfaces.
Phase 2: Execution and Strategic Spatial Layout
Begin execution by establishing dedicated lifestyle zones across your open floor plan. Anchor your primary lounge area away from active furnace closets, water heaters, and utility meters.
Place conversation furniture inward toward a focal point such as an electric fireplace or media console. This inward orientation keeps attention focused on cozy decorative accents rather than utilitarian room perimeters.
Establish dedicated circulation pathways measuring at least 36 inches wide throughout the basement. Clear walking lanes prevent accidental clutter accumulation and maintain the feeling of an intentional living room.
Position attractive woven screens or freestanding bookshelves to conceal permanent home storage zones. Storing seasonal items in color-matched bins behind attractive dividers eliminates chaotic visual noise.
Phase 3: Finishing Touches and Styling Polish
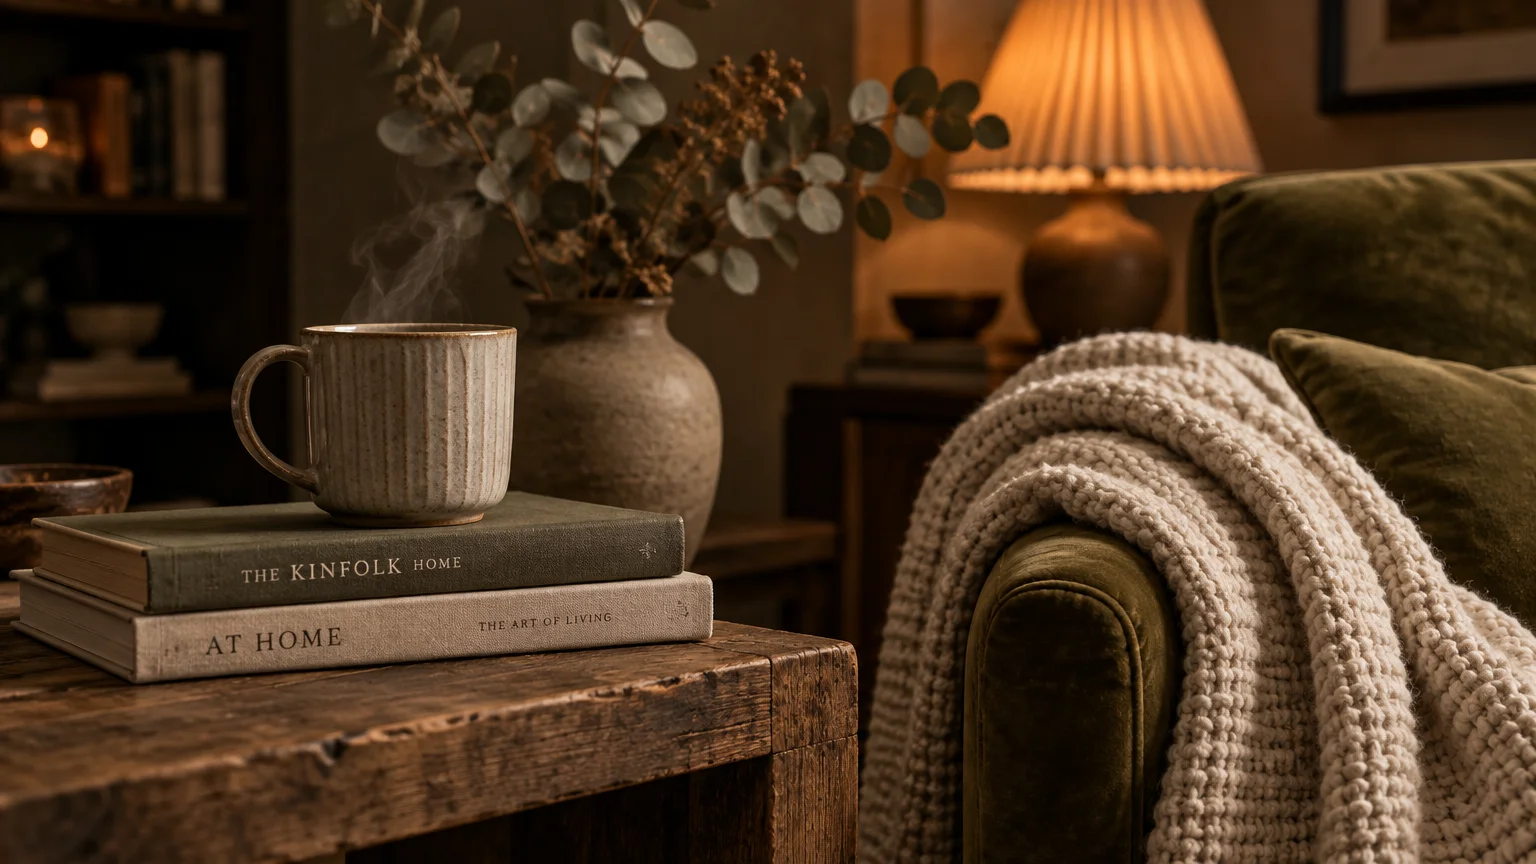
Once major furnishings sit in place, introduce intentional layers of accent textiles. Combine chunky knit throw blankets, velvet pillows, and faux sheepskins to build irresistible tactile softness.
Select wall art with generous white matting and warm wood or brass framing. Avoid leaving walls empty, as bare concrete or drywall quickly invites a cold institutional atmosphere.
Add resilient indoor plants like snake plants, ZZ plants, or cast-iron plants to corners. These hardy botanical varieties thrive in low-light environments while injecting life into subterranean rooms.
Introduce subtle ambient fragrance with reed diffusers featuring cedarwood, amber, or vanilla notes. Rich scents mask subterranean dampness and welcome family members with an inviting sensory cue.
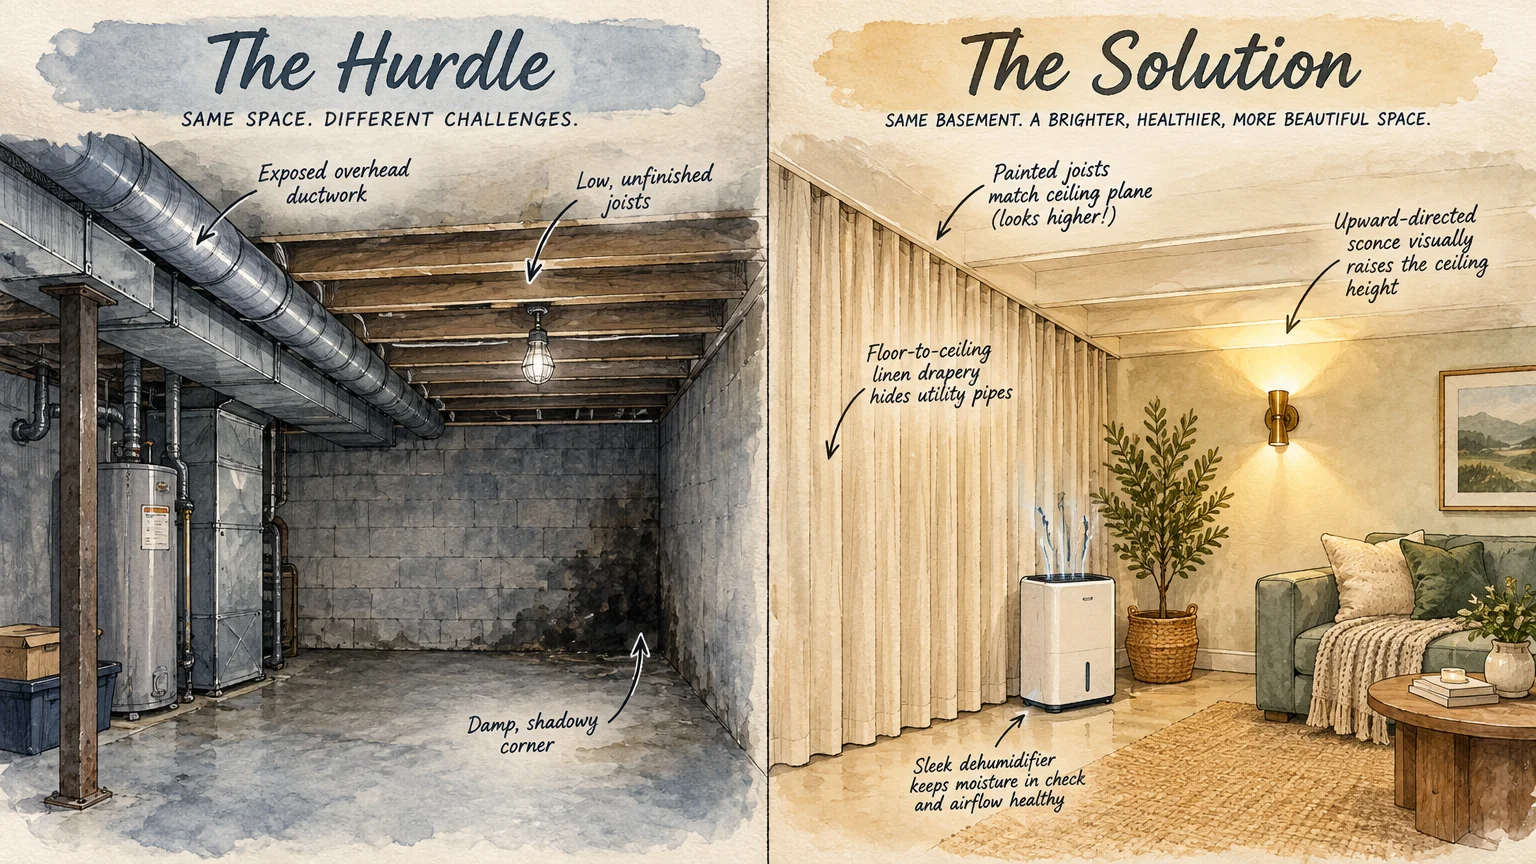
Troubleshooting Common Basement Decor Hurdles
If persistent odors linger after cleaning, inspect your baseboards for hidden dampness. Ensure your dehumidifier operates continuously, and place activated charcoal bags in enclosed corners to absorb odors.
Condensation on exposed cold water pipes can occasionally drip onto your newly arranged furnishings. Wrap vulnerable pipes in closed-cell foam insulation tubes to stop condensation in its tracks.
Low beam clearance can interfere with tall floor lamps and wall decor placement. Shift tall decor toward perimeter walls where ceiling heights remain unrestricted by central duct chases.
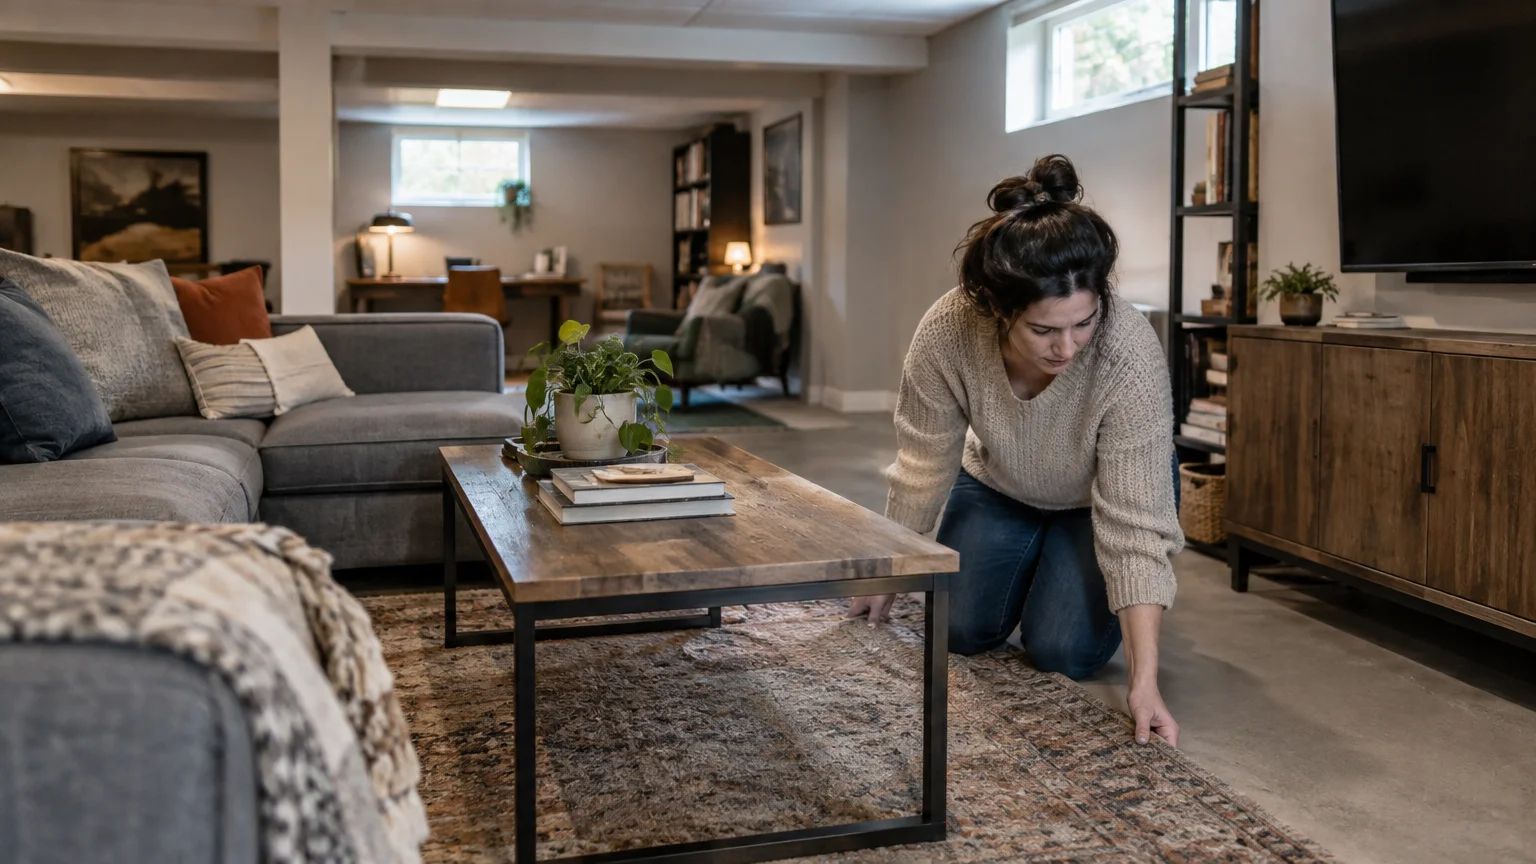
Check your basement rugs seasonally by lifting corners to verify that the slab underneath remains dry. This routine inspection prevents hidden moisture from damaging flooring or releasing unwanted smells.
Address dark stairwells before guests take their first step downward into your updated living space. Mount an attractive brass handrail and warm step lights to ensure a seamless transition from the upstairs foyer.
Frequently Asked Questions
Which flooring provides the best comfort over bare basement concrete?
Luxury vinyl plank flooring paired with a built-in acoustic underlayment offers exceptional moisture resistance and durability. It provides the warm aesthetic of hardwood without warping during seasonal humidity shifts.
If you prefer carpet, choose modular carpet tiles made with synthetic backing materials. They lift easily for localized cleaning or drying if unexpected plumbing leaks occur.
How can I hide unsightly electrical panels without violating safety codes?
National electrical safety regulations require unobstructed access to your home breaker panel at all times. Never construct permanent drywall enclosures that block immediate physical entry to the box.
Hang a lightweight, framed canvas print or woven tapestry over the panel using hinged hardware. This solution conceals the metal cabinet beautifully while swinging open instantly during electrical emergencies.
Where can I source stylish basement decor on a limited budget?
Secondhand marketplaces and thrift stores provide fantastic bargains on solid wood tables and metal light fixtures. Solid vintage furniture stands up to basement use far better than flimsy flat-pack pieces.
Buy large drapery panels and synthetic area rugs from discount home retailers and online outlets. Look for commercial closeouts to secure high-performance fabrics at a fraction of standard retail prices.
How do I adapt these decor choices for a walk-out basement?
Walk-out basements enjoy generous natural daylight along the exterior glass door wall. Position your primary living room furniture near this natural light source to maximize daytime brightness.
Use darker, moodier paint tones and dramatic task lighting in the darker subterranean rear corners. This deliberate design contrast transforms dim back areas into an intimate home theater or library nook.
Transform Your Lower Level Today
You do not need a massive remodeling budget to claim the full potential of your basement. Simple, intentional decor choices can banish the warehouse aesthetic and create an irresistible family retreat.
Start by auditing your lighting temperature and measuring floor space for a cozy area rug. Each small improvement builds momentum, transforming your cold subterranean storage zone into your favorite room.