Rearranging your living room can instantly transform how your entire home feels without spending a dime on renovations. When you correct common spatial errors, your space immediately feels larger, brighter, and significantly more inviting.
Most homeowners fight their floor plans by pushing sofas against baseboards or hanging artwork near ceilings. These simple missteps disrupt natural foot traffic and leave functional spaces feeling disjointed and uncomfortable.
You do not need an interior design degree to build a balanced, functional seating area. By fixing six widespread layout mistakes, you can reclaim your square footage and create a cohesive living environment today.
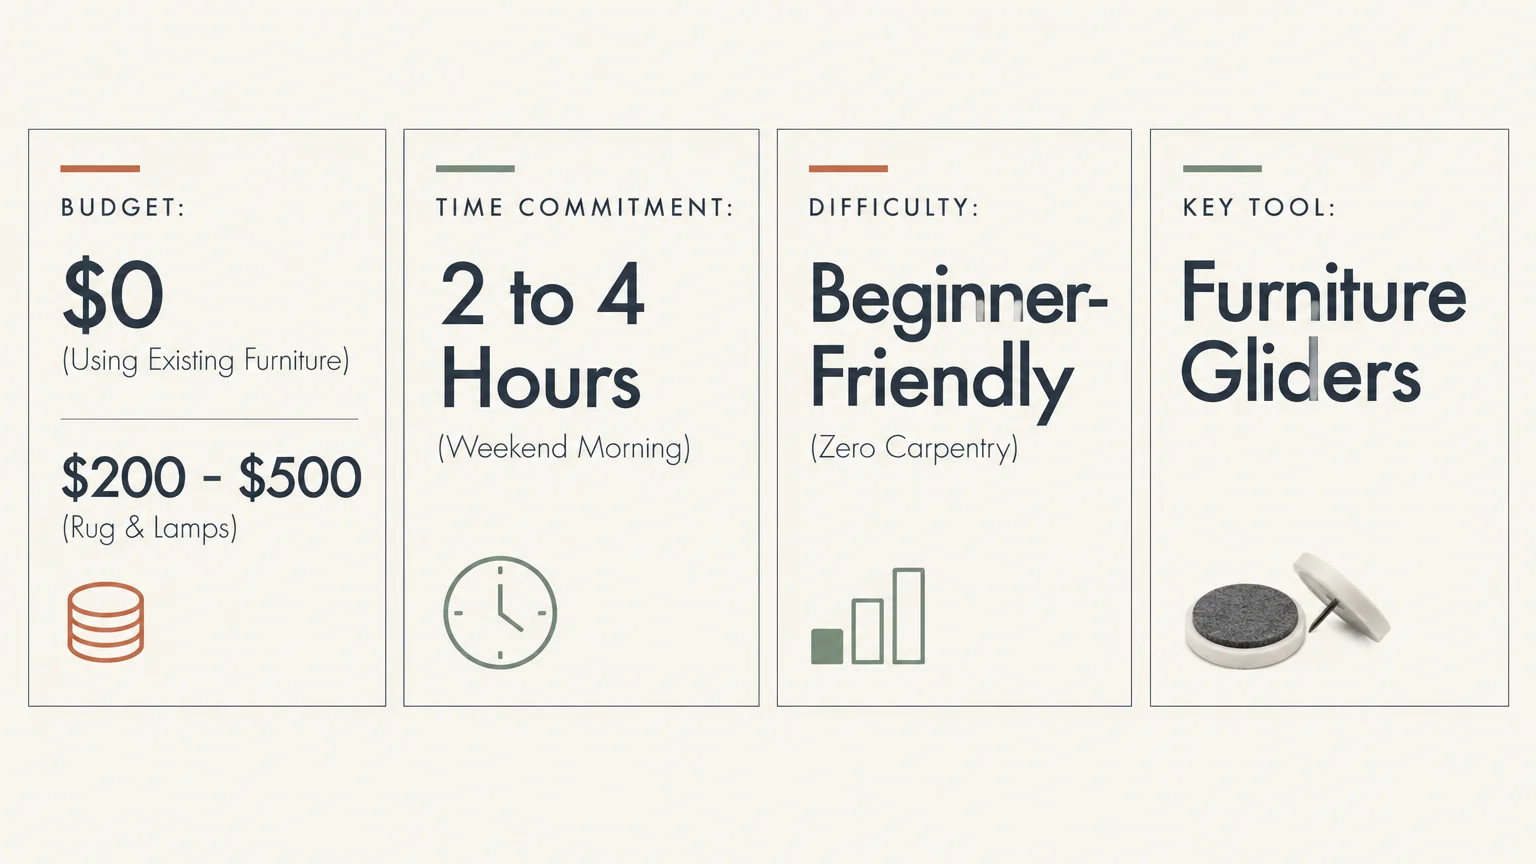
Project Planning Snapshot
Reorganizing your furniture layout is one of the most cost-effective upgrades you can undertake. If you utilize your existing furnishings, the entire transformation costs zero dollars.
Setting aside two hundred to five hundred dollars allows you to purchase a properly sized area rug or complementary floor lamps. These targeted additions enhance spatial harmony without draining your budget.
Plan to spend two to four hours executing this room refresh. You can easily complete the physical rearranging during a single weekend morning.
The technical difficulty ranks as beginner-friendly since this project requires spatial planning rather than carpentry skills. Anyone capable of sliding furniture with basic protective gliders can tackle this project successfully.
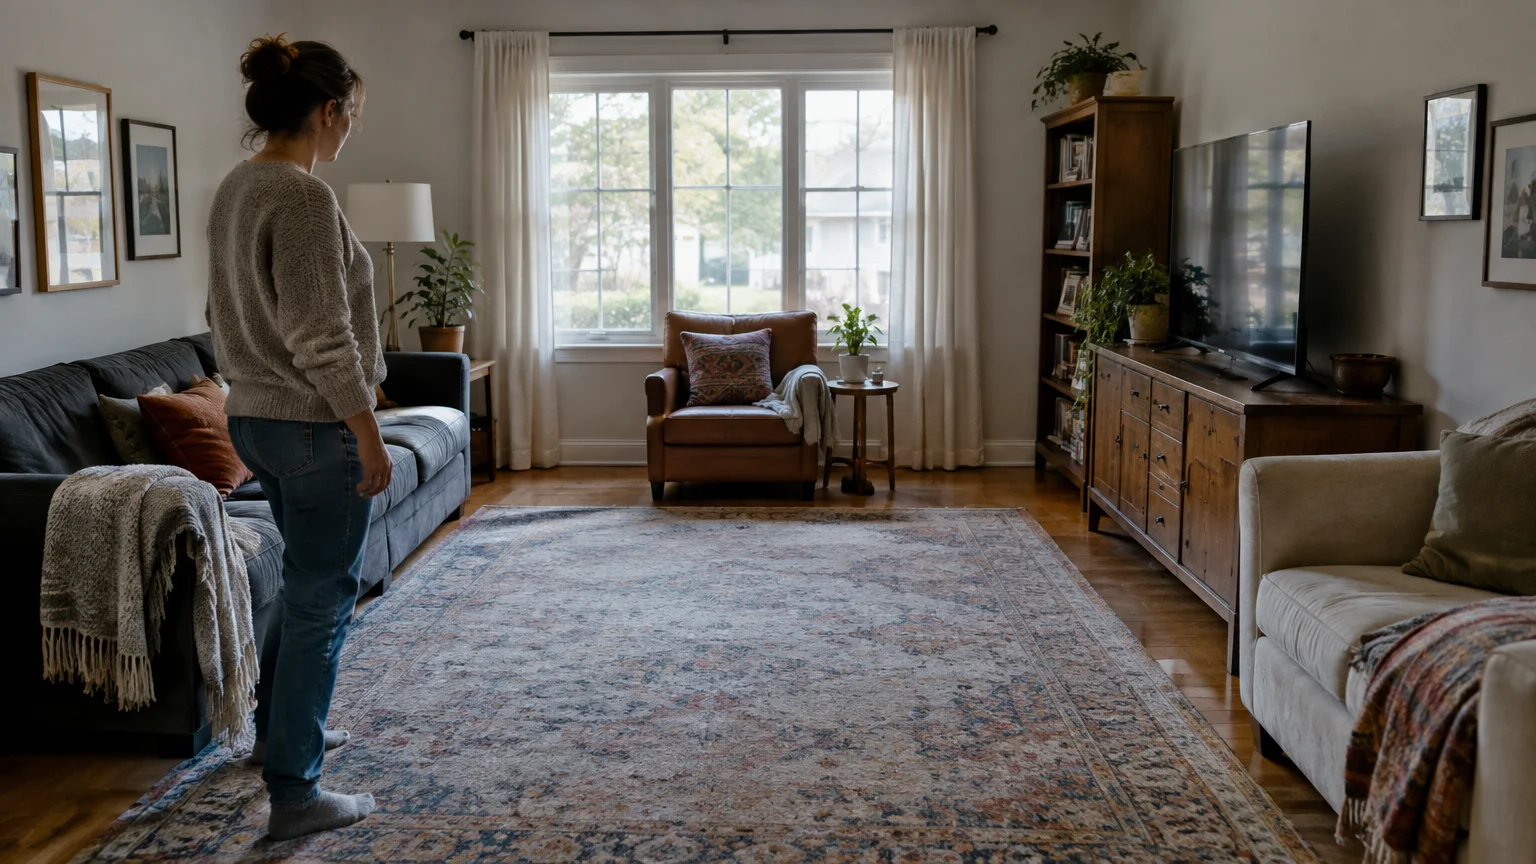
1. Pushing All Furniture Against the Perimeter Walls
Shoving every sofa and accent chair flush against the perimeter walls creates an awkward void in the center of the room. Homeowners assume this perimeter arrangement maximizes open space, but it actually isolates seating pieces from one another.
This widespread arrangement forces seated guests to shout across empty floor space during casual conversations. It leaves the center of your room feeling barren, cold, and disjointed.
The practical solution involves floating your primary seating pieces inward toward the room center. Editorial features from Architectural Digest emphasize that pulling seating away from walls actually makes compact rooms feel larger.
Maintain at least six to twelve inches of breathing room between furniture backs and baseboards. This spatial buffer lets window draperies hang freely and adds architectural depth to your overall floor plan.
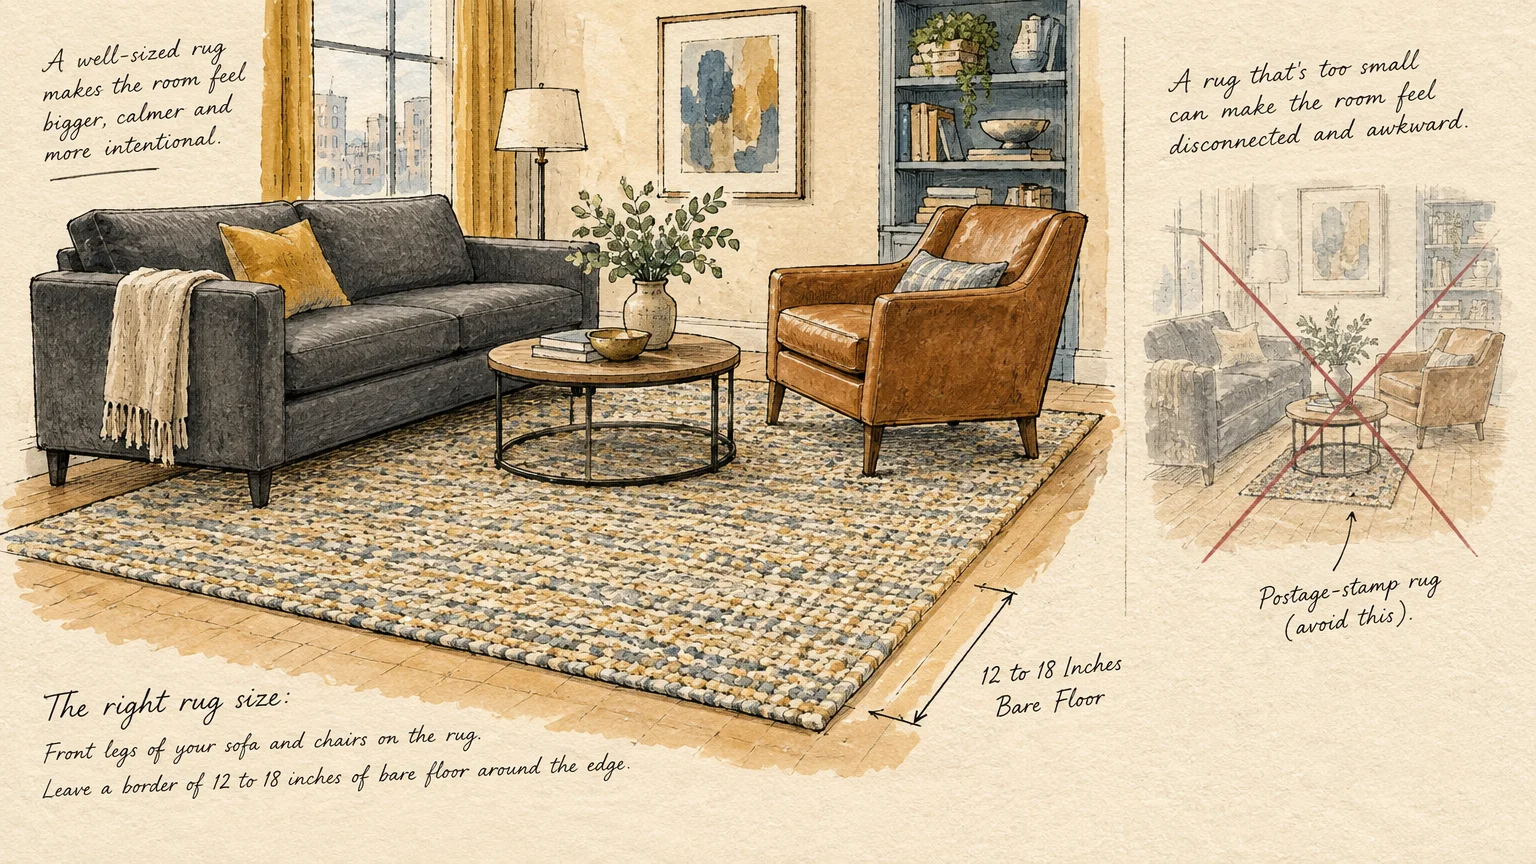
2. Stranding Your Furniture on an Undersized Area Rug
Choosing an undersized area rug instantly shrinks the visual footprint of your living room. Small rugs float like isolated islands on the floor, fragmenting your furniture into disconnected clusters.
Spatial guidelines from HGTV recommend selecting an area rug large enough to anchor your primary seating pieces securely. Your rug should serve as the foundational unifying element for the entire conversational zone.
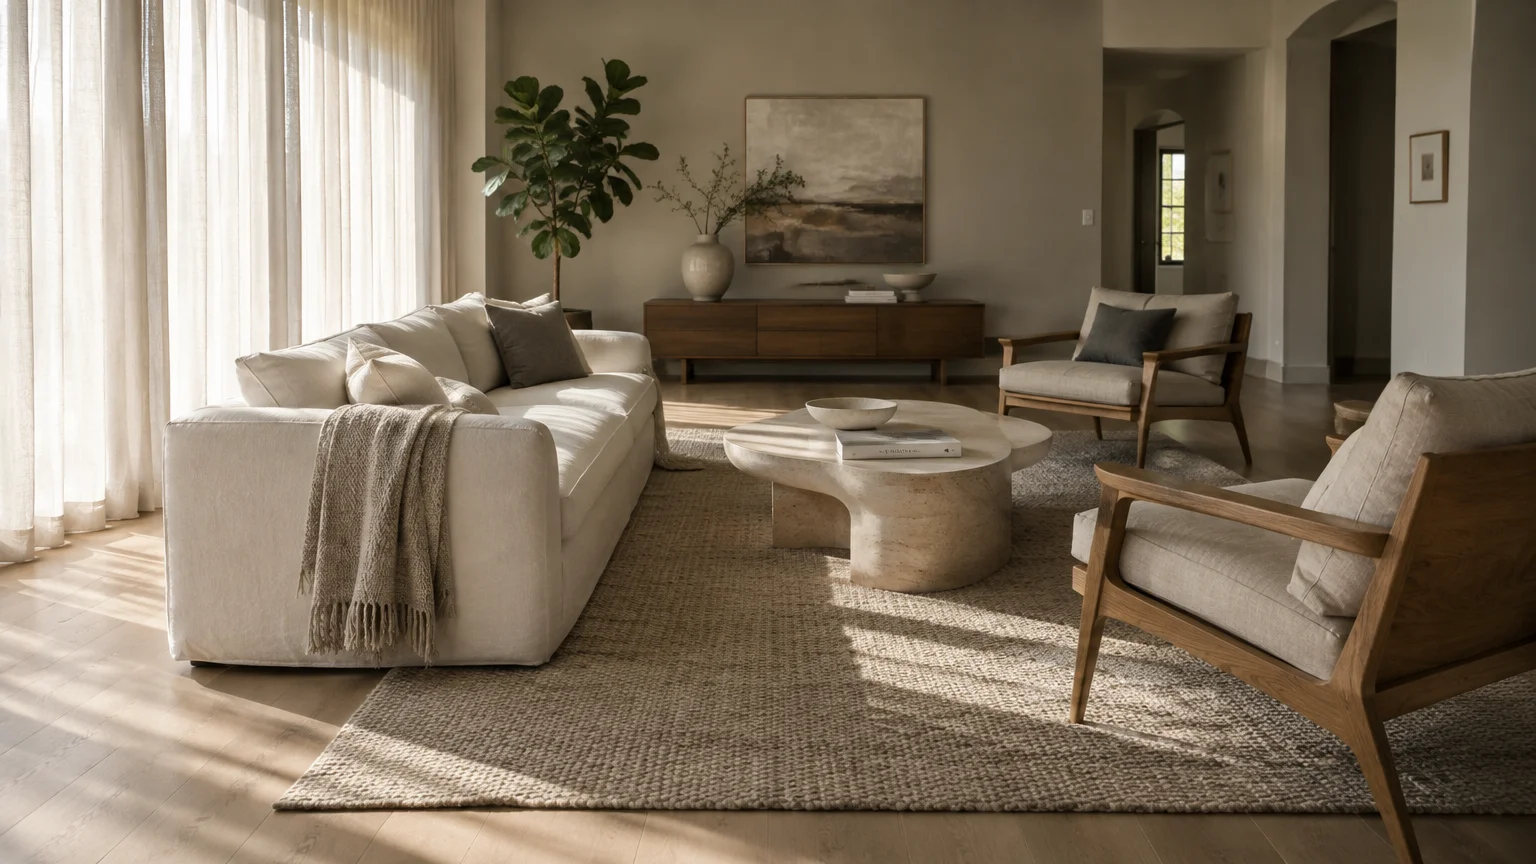
Ensure the front two legs of all sofas and accent chairs rest firmly on the rug. In larger rooms, choose an eight-by-ten or nine-by-twelve rug so all furniture legs sit entirely on the fibers.
Leave twelve to eighteen inches of bare flooring between the outer rug edge and your baseboards. This exposed perimeter creates a handsome picture-frame border that flatters your hardwood or tile surfaces.
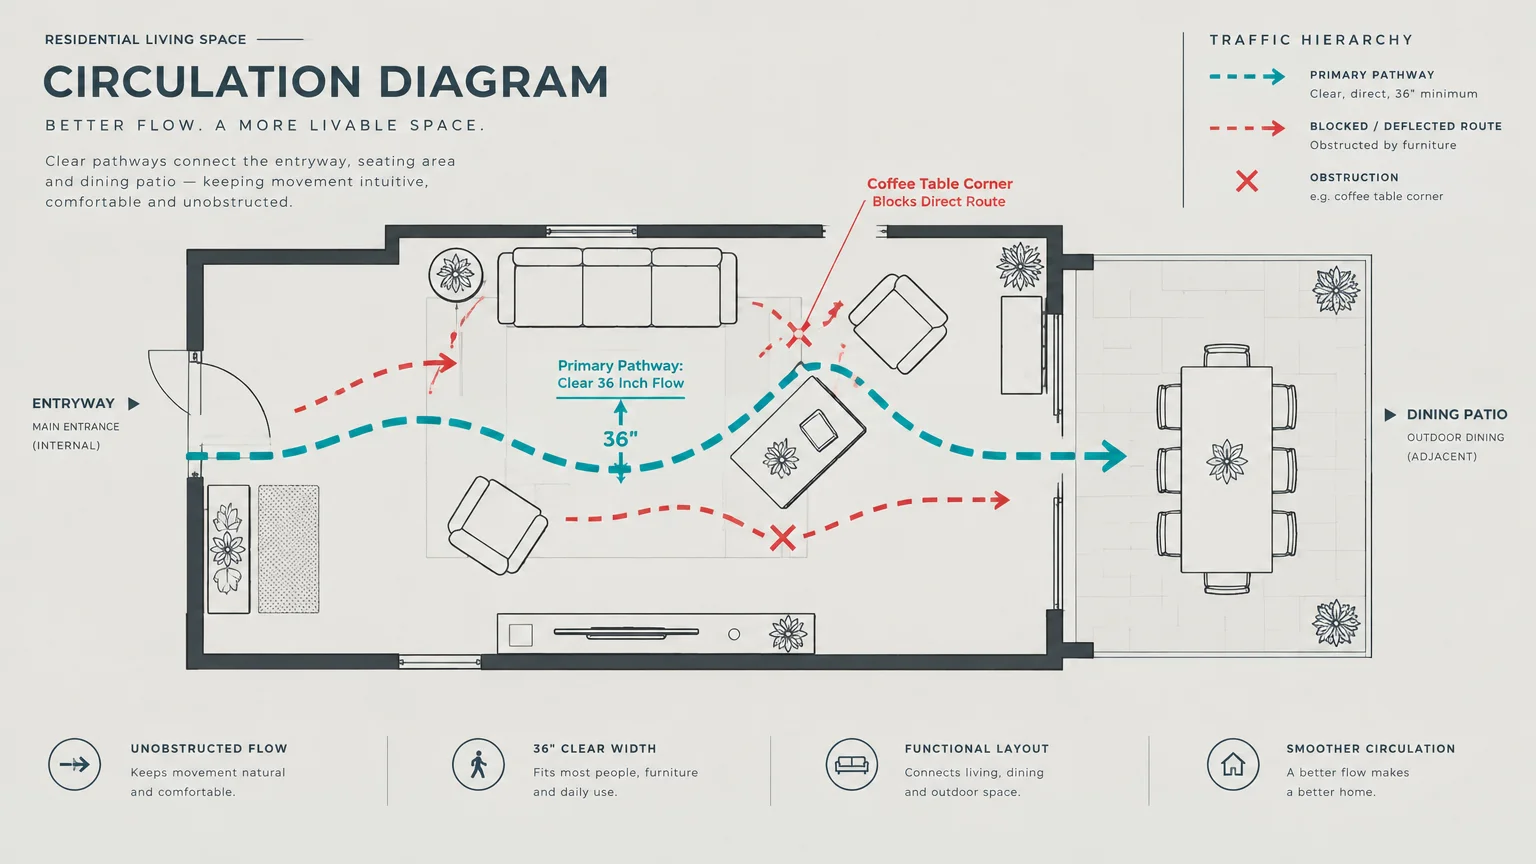
3. Obstructing Natural Walkways and Traffic Flow
A living room should welcome movement rather than forcing household members through an awkward obstacle course. Blocking natural pathways with bulky tables or protruding chaise lounges creates daily friction and frustration.
Ergonomic research published by Iowa State University Extension highlights the critical role clear residential walkways play in household safety. Keep primary walking paths thirty to thirty-six inches wide to ensure comfortable, unobstructed passage.
Secondary pathways between accent chairs or behind end tables should maintain at least twenty-four inches of clearance. Squeezing through tighter gaps makes even sprawling spaces feel cramped and clumsy.
Maintain fourteen to eighteen inches between your sofa cushions and the central coffee table. This measured distance lets you set down a beverage effortlessly while preserving comfortable legroom for lounging.
4. Forcing Televisions and Architectural Focal Points to Compete
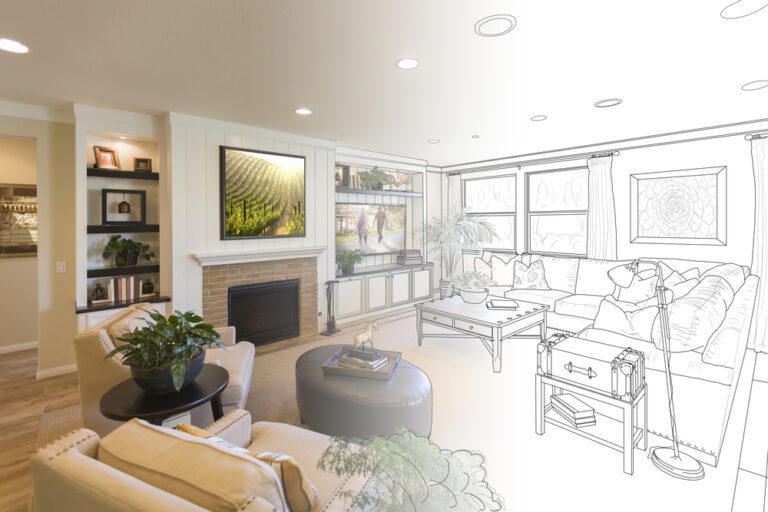
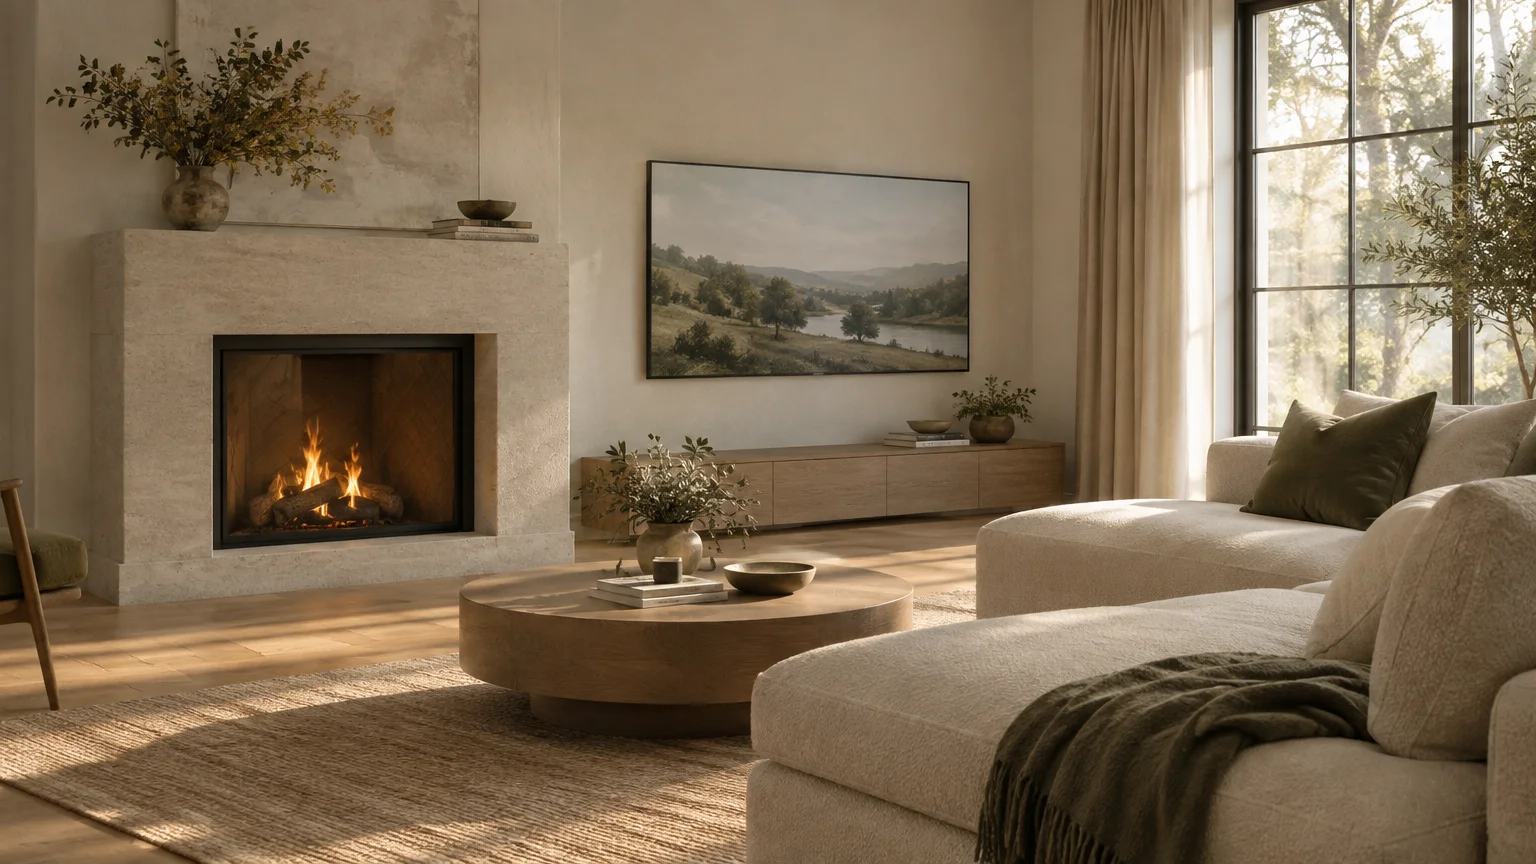
Rooms that feature both a fireplace and a flat-screen television often suffer from competing focal points. Placing these dominant elements on opposing walls divides your seating and confuses the eye.
Mounting your television high above a tall fireplace mantel introduces painful neck strain for seated viewers. Media screens should ideally sit at eye level, roughly forty-two inches from the floor to the center point.
If structural constraints require above-mantel mounting, install an articulating pull-down wall bracket. This mechanical mount allows you to lower the screen to a comfortable viewing height during evening movie sessions.
Alternatively, unify competing features by placing your sofa perpendicular to the fireplace and television in an L-shaped formation. This configuration allows seated guests to enjoy crackling hearth fires or television programming with equal comfort.
5. Relying Exclusively on Overhead Lighting Fixtures
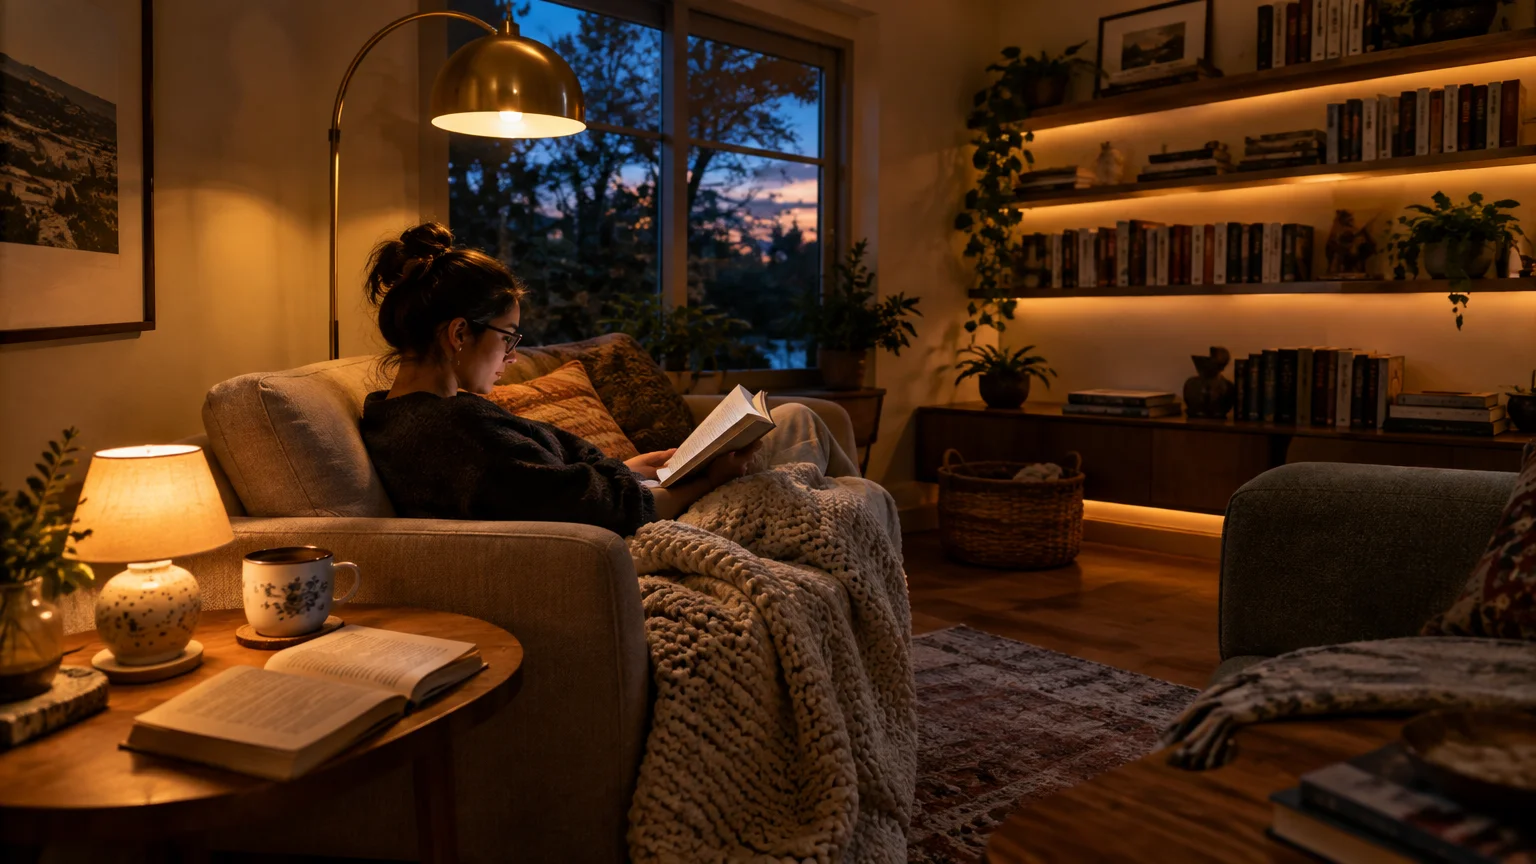
Relying solely on a central ceiling fixture casts harsh downward shadows that flatten architectural depth. A solitary ceiling light eliminates warmth, leaving functional conversation zones feeling cold and clinical.
Residential energy and design studies from the U.S. Department of Energy advocate for layered lighting strategies that integrate ambient, task, and accent fixtures. Layered illumination enhances visual comfort while optimizing residential energy use.
Establish an illumination triangle by positioning three distinct light sources across the perimeter of your living room. Place a task lamp beside your reading chair, a floor lamp in a dark corner, and table lamps on consoles.
Select warm white LED bulbs falling between 2700K and 3000K for your living room fixtures. This specific color temperature flatters skin tones and highlights the rich textures of woven fabrics and wooden furnishings.
6. Ignoring Furniture Scale and Visual Weight
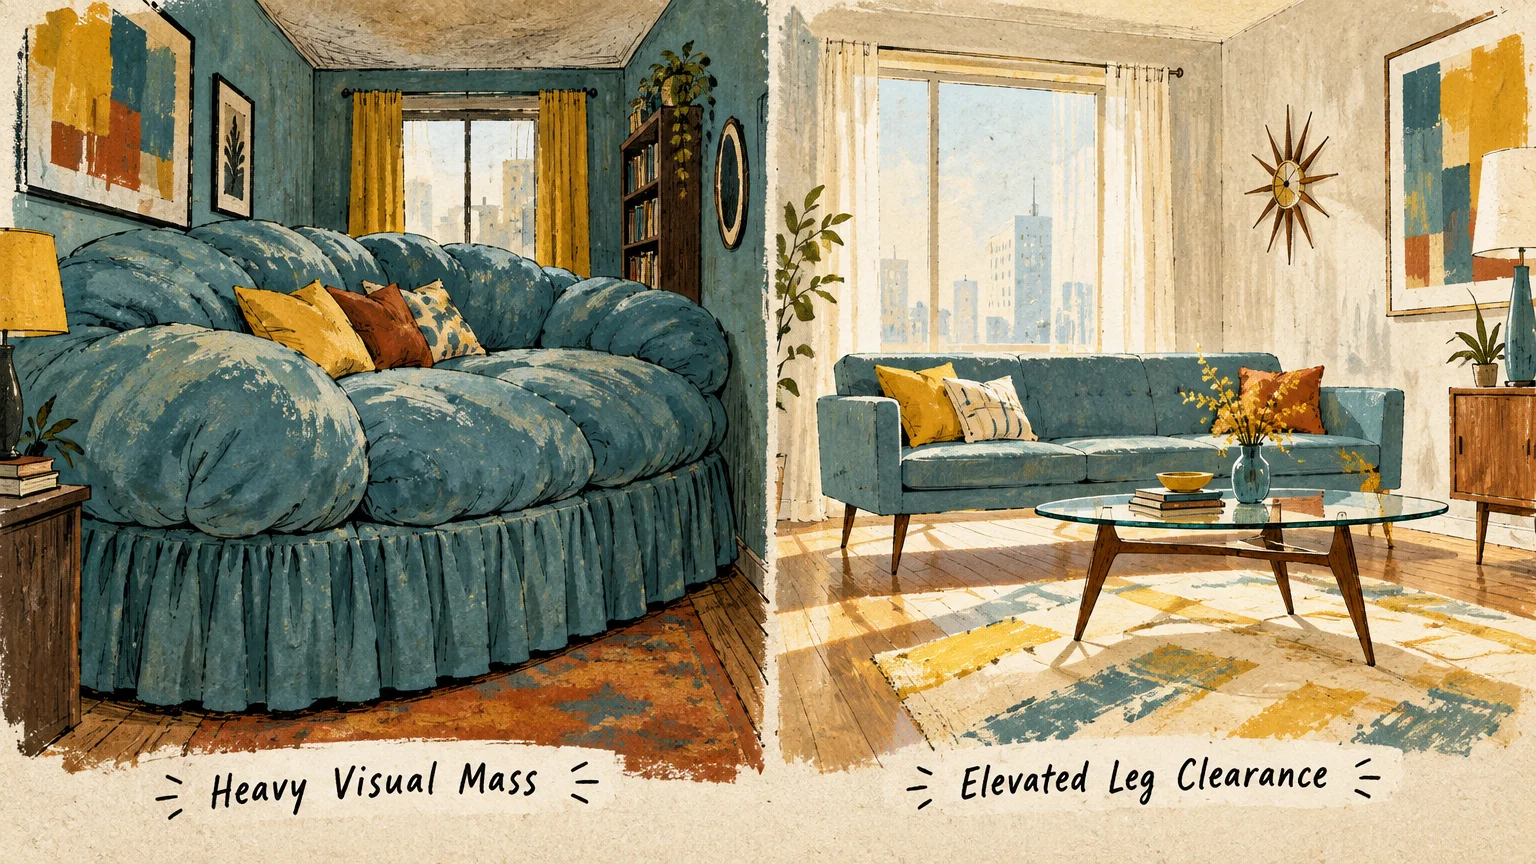
Scale refers to how furniture proportions relate to room dimensions and neighboring decorative pieces. Cramming an oversized reclining sectional into a narrow apartment overwhelms floor area and suffocates natural sightlines.
Conversely, arranging frail, low-profile accent seating inside a room with vaulted ceilings creates an awkward, insubstantial appearance. Balanced rooms require furnishings whose physical mass corresponds directly with the ceiling height and overall volume.
Pair solid, skirted sofas that sit flat against the floor with open-framed accent chairs featuring exposed legs. Visible chair legs allow ambient light to pass through, creating an airy visual atmosphere.
Ensure accompanying side tables match the height of your sofa arms within one to two inches. Setting drinks onto mismatched, sunken tables feels unnatural and increases the risk of accidental spills.
A Three-Phase Blueprint for Resetting Your Layout
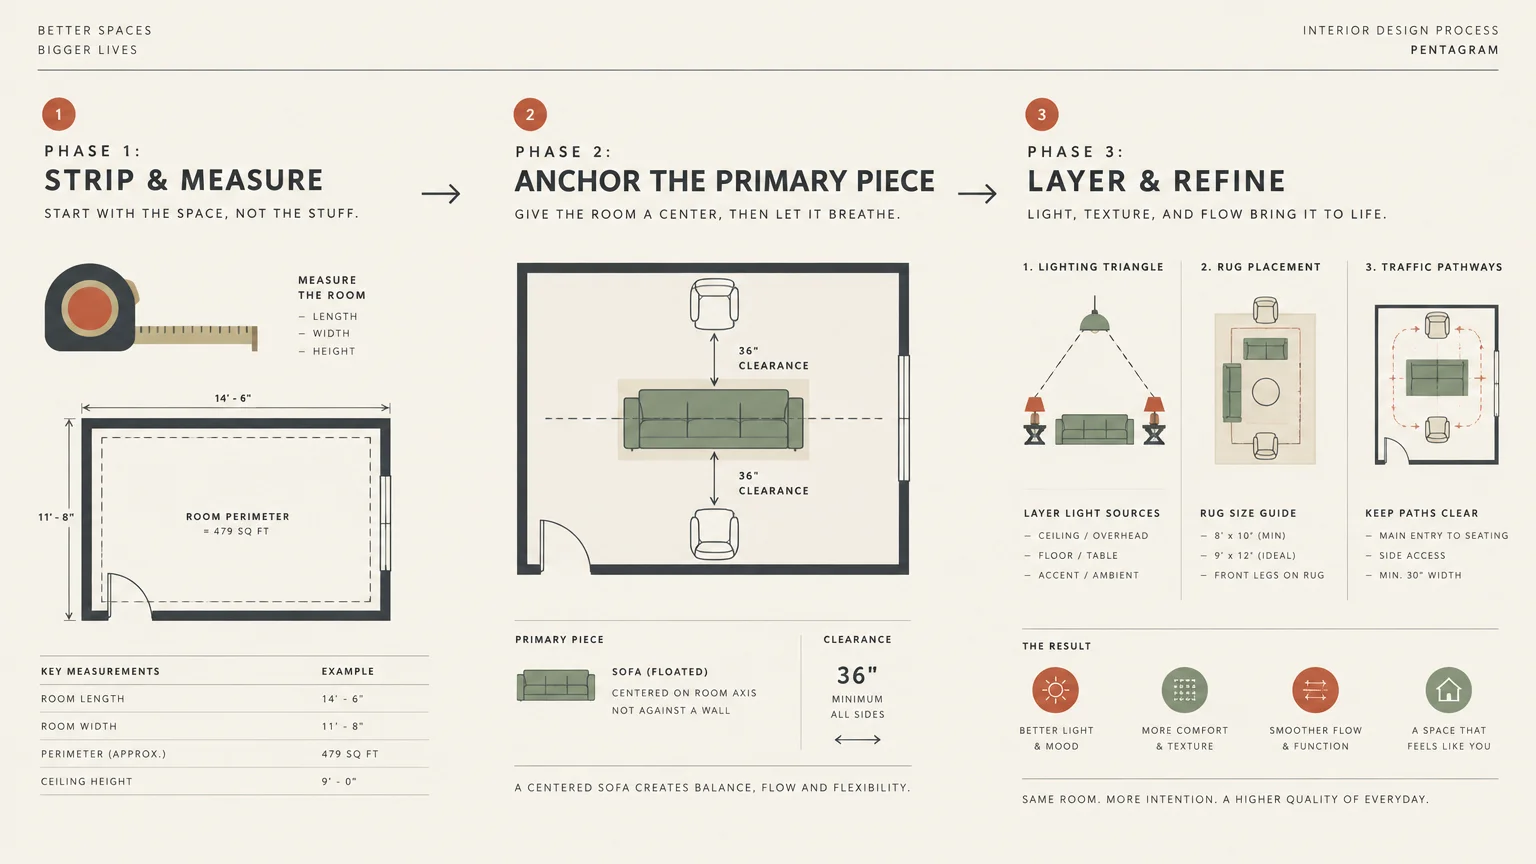
Restructuring your living space requires an organized execution plan to prevent muscle fatigue and floor damage. Follow this three-phase framework to transform your living room methodically and safely.
Phase 1: Clear, Measure, and Plan
Begin by moving tabletop accessories, fragile lamps, and small accent tables into an adjoining room. Clearing surface clutter exposes actual sightlines, natural pathway bottlenecks, and architectural proportions.
Measure wall spans, window openings, and baseboard registers using a durable steel tape measure. Transfer these precise measurements onto graph paper or an intuitive digital room-planning tool before moving heavy furniture.
Outline proposed sofa and credenza footprints on your bare floorboards using blue painter tape. Walking through these taped outlines confirms that all primary entryways maintain at least thirty inches of clear walking space.
Phase 2: Anchor the Core Seating Elements
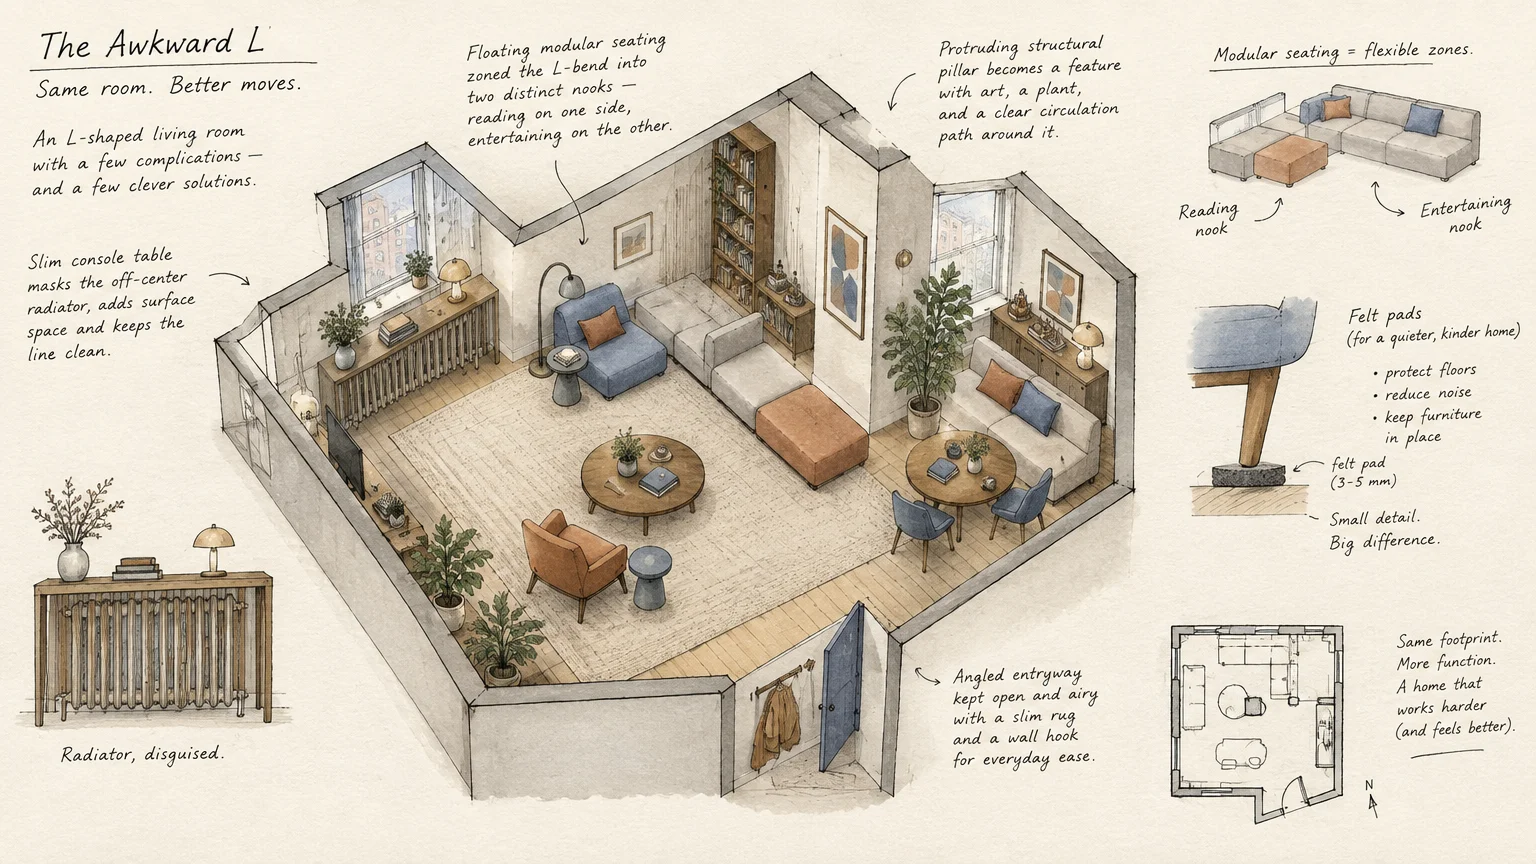
Affix heavy-duty felt gliders beneath all furniture feet to safeguard your floors during realignment. Felt pads enable a single person to glide substantial hardwood credenzas across floors with minimal effort.
Position your area rug first, orienting its longest edge parallel to the dominant wall or primary focal feature. Check that the rug sits evenly spaced between peripheral walls before rolling in heavy seating.
Position your primary sofa directly over the rug edge, ensuring the front legs sit securely upon the fibers. Angle complementary armchairs toward the sofa at comfortable forty-five-degree orientations to encourage natural conversation.
Phase 3: Balance Surfaces, Lighting, and Art
Center your coffee table within the conversational seating group, observing the fourteen to eighteen-inch perimeter clearance. Check that seated guests on both sides can comfortably reach table surfaces without leaning forward excessively.
Set side tables adjacent to armchairs and place your accent lamps in a balanced luminous triangle. Secure loose electrical cords along furniture legs using reusable hook-and-loop straps to eliminate household tripping hazards.
Hang wall artwork so that the horizontal center of each canvas sits fifty-seven to sixty inches above the floor. This standardized gallery height creates an eye-level connection between vertical wall displays and seated furniture.
Styling and Personalization Strategies
Once your primary furniture arrangement functions smoothly, layer intentional decor elements to reflect your personal style. A well-proportioned layout serves as the quiet architectural framework for expressive colors and textures.
Incorporate diverse textile weights by pairing leather armchairs with soft woven linen draperies and boucle accent pillows. Mixing matte, glossy, and tactile surfaces prevents neutral color palettes from appearing dull or monochromatic.
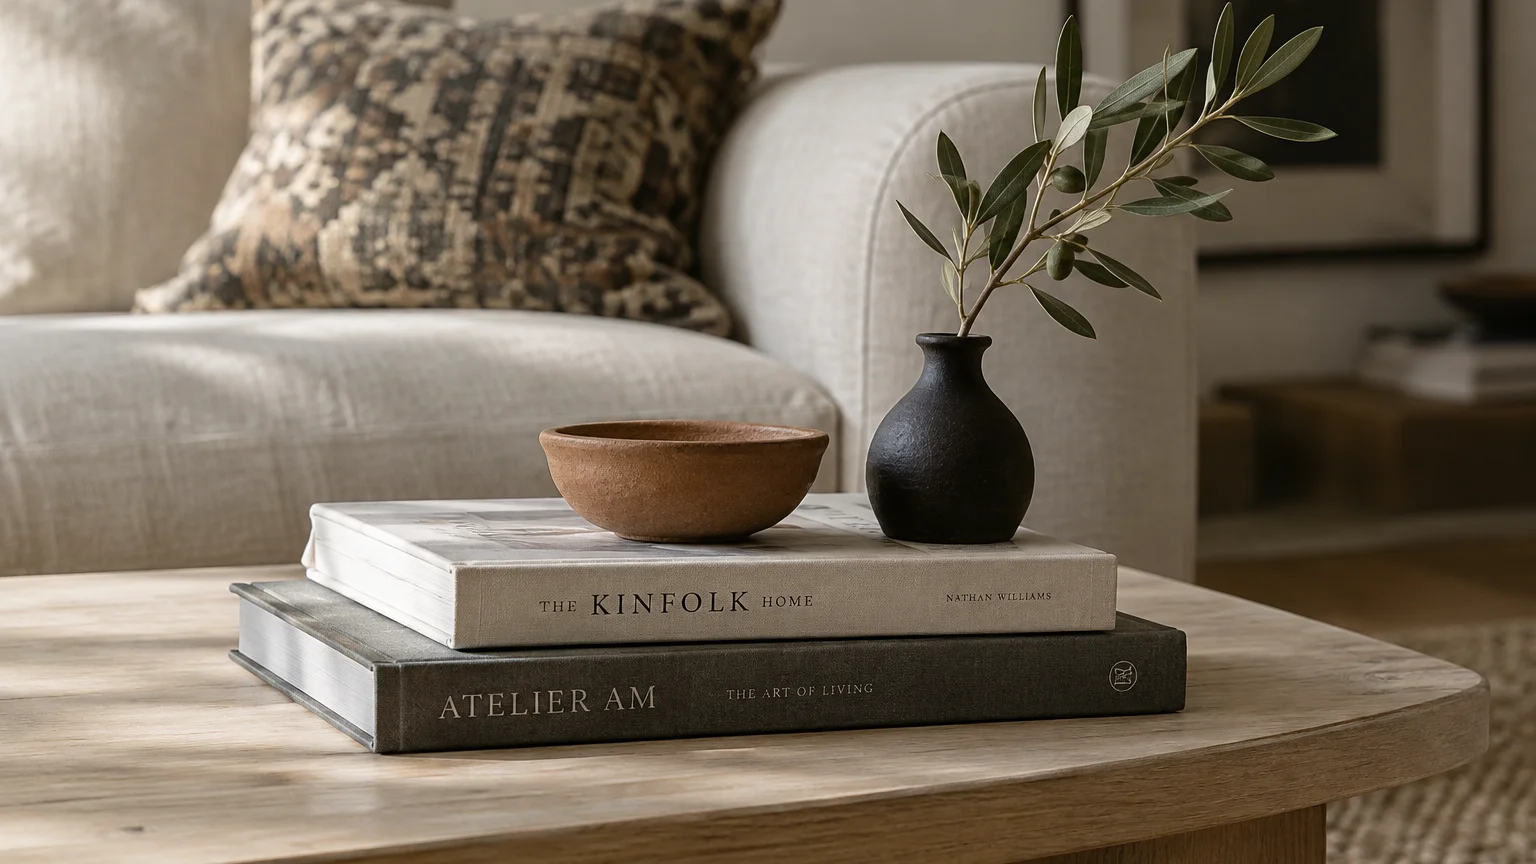
Arrange tabletop vignettes in odd-numbered clusters using decorative objects of varying shapes and heights. Combining a sculptural ceramic vase with a short stack of art books creates dynamic visual rhythm across consoles.
Introduce leafy houseplants near natural window light sources to bring organic vitality indoors. Natural botanical elements soften rigid wooden corners and inject vibrant life into living spaces.
Troubleshooting Common Layout Challenges and Upkeep
Awkward architectural quirks like corner fireplaces or off-center windows frequently challenge conventional layout plans. Tackle tricky room shapes by floating furniture off awkward walls and utilizing large rugs to redefine spatial boundaries.
In long, narrow living rooms, avoid pushing long furniture along parallel walls to prevent a bowling alley feel. Break elongated spaces into two functional zones, such as a primary conversation cluster and a compact reading nook.
Seating furniture naturally migrates over time as household members sit down and push against back cushions. Perform a quick monthly visual check to glide drifted chairs back into their designated layout positions.
Inspect adhesive felt gliders beneath heavy sofa and table legs every six months. Replace worn or flattened pads promptly to keep dirt particles from scratching delicate wood flooring surfaces.
Frequently Asked Questions
What basic tools do I need to rearrange my living room?
You only need a reliable tape measure, a roll of painter tape, a notepad, and furniture slider discs. These inexpensive tools allow you to measure dimensions accurately and move heavy furnishings without scratching floors.
How should I arrange furniture in a room with multiple doorways?
Map out direct walking routes between all doorways first and keep those lanes completely clear of furniture. Floating your conversational seating cluster centrally allows family traffic to pass around the conversational island without causing interruptions.
Where can I source affordable area rugs with generous proportions?
Explore home discount outlets and home improvement retailers for oversized natural fiber rugs made from jute or sisal. These durable materials provide expansive floor coverage at a fraction of the cost of traditional wool weaves.
Can I successfully float a sectional sofa in a compact living room?
You can float a sectional in a smaller room provided you preserve thirty inches of clear walkway around the frame. Select a streamlined, apartment-scale sectional featuring slim track arms and elevated legs to keep sightlines open.
Transform Your Living Space Today
Elevating your living room layout does not require major renovations, costly contractor fees, or brand-new furniture sets. A thoughtful layout correction immediately improves daily household traffic, maximizes usable space, and brings renewed tranquility to your home.
Unroll a strip of painter tape and experiment with pulling your sofa away from the wall today. You will instantly appreciate how a few measured adjustments turn an ordinary room into an extraordinary haven.